Drawn
while you
sleep.
An 8-person team for retail and commercial interiors. You stay architect of record. We work while you sleep, so your set moves forward every night and lands on the date we agree up front.
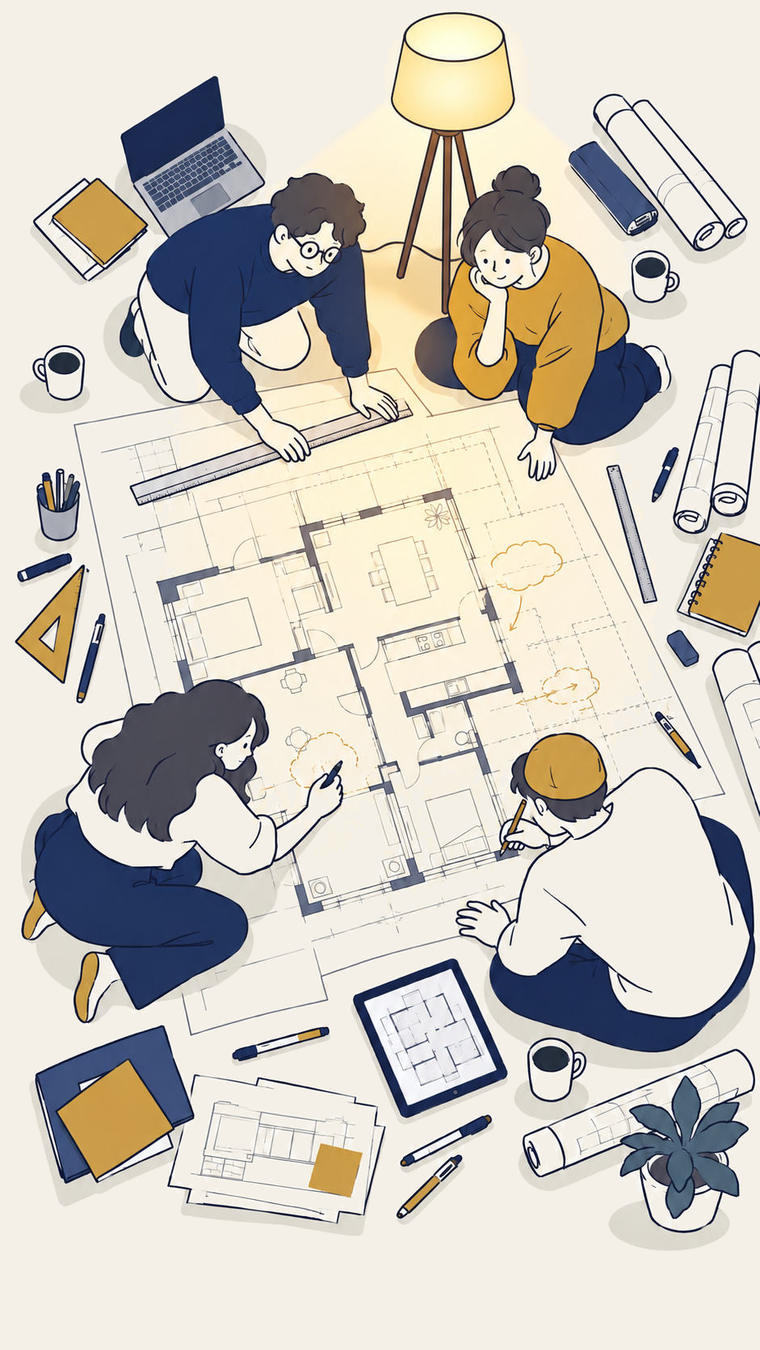

Six steps.
Every set.
checked sheets come out the other
 01Project info receivedSurvey, photos, brand standards and scope arrive in the portal.Fixed quote agreed
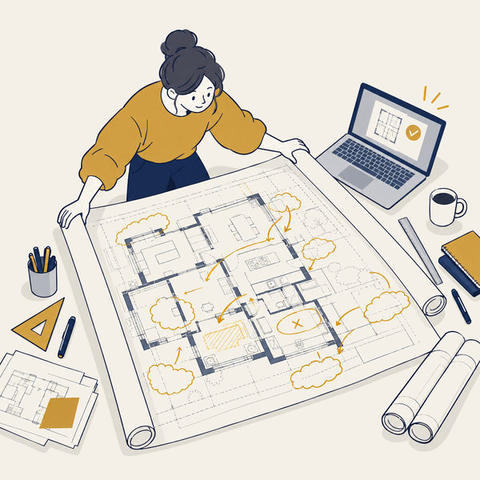 02Markups inRedlines, sketches or plan-check comments uploaded to the portal.By 6 pm
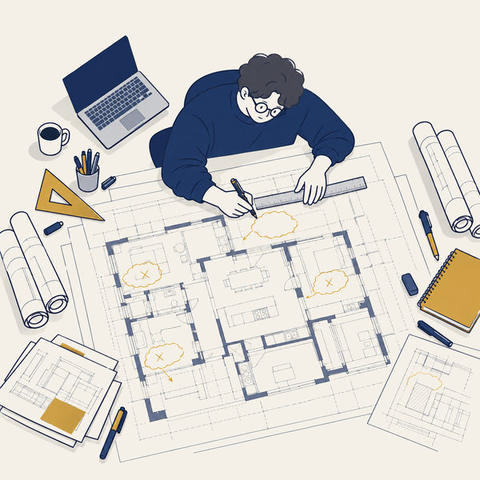 03DraftDrafters pick up every cloud in your template and standards.Every night
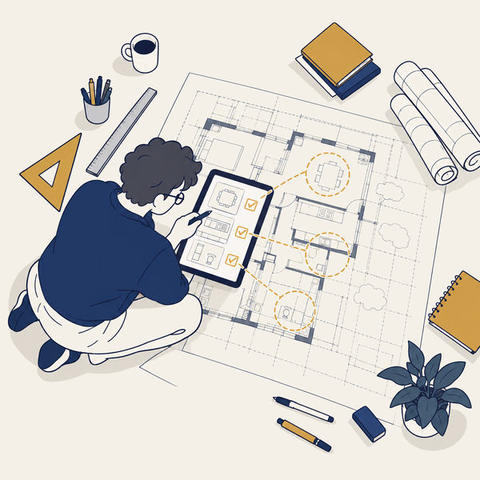 04CheckAI and QC run the cross-sheet checklist; every item is logged.Every sheet
 05Architect reviewThe project architect reads the set before anything leaves.Before it leaves
 06IssuedSheets and a change log land in your portal inbox.On the agreed date
RevisionsYour comments go back in at step 02 and come back in the next round.

You stay architect of record. We draw.
- 01White-label by default
Your title block, your CAD and BIM standards, your sheet numbering. Nothing carries our name.
- 02No stamp, no seal
We do not offer stamped or sealed drawings. Responsible control stays with your licensed architect.
- 03Built for rollouts
Brand standards, landlord criteria and local permit requirements tracked per site across a multi-site program.
Eight people.
One standard.
An architect leads every project. AI takes the repetitive drafting and checking, and people review every sheet before it reaches you.

People sign off every sheet.
AI does the repetitive part: drafting, redline pickup and cross-sheet checking. Code notes are drafted with AI and verified by the project architect before issue.
- Tags and keynotes match the schedules
- Dimension strings close and agree across plans and elevations
- Detail and section references resolve to the right sheet
- Every redline cloud closed and logged
- Code notes verified by the project architect
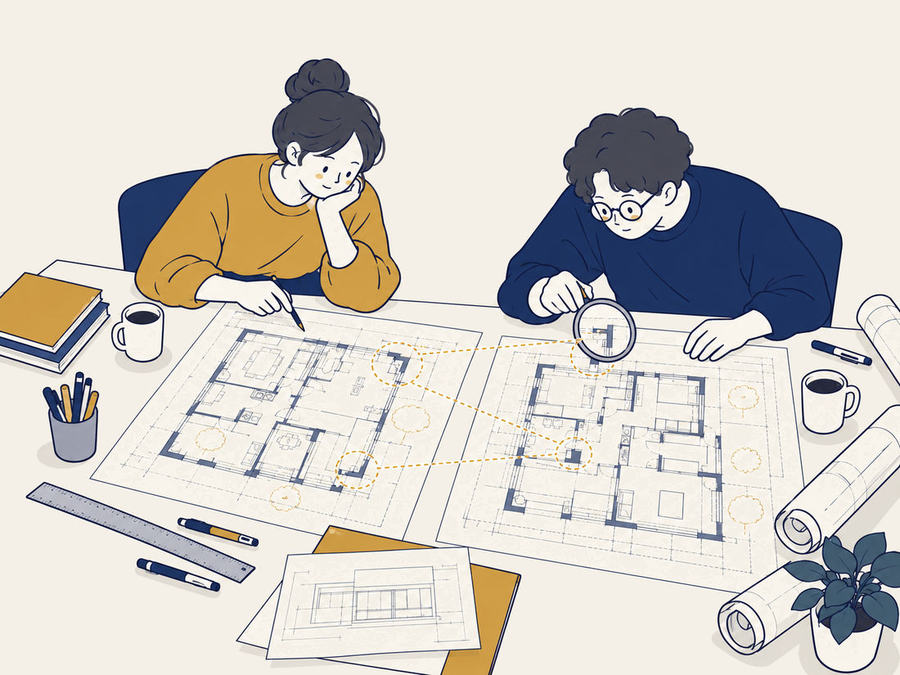
See a sheet
before you send one.
Client work stays under NDA. These are concept projects drawn to the same standard. A redacted production set is available on request.
What we draw.
Construction documents
the drawing set itself.- A1
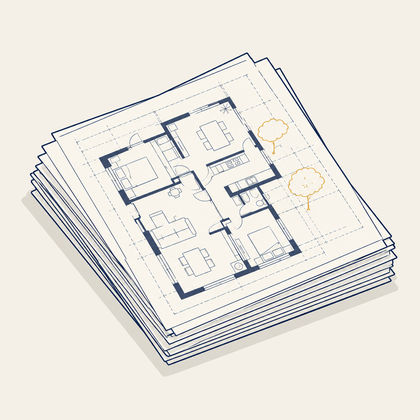
CD sets
Plans, RCPs, elevations, details, schedules.
from $1,800 / set - A2
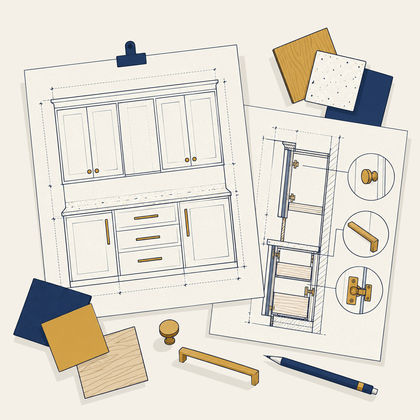
Millwork details
Elevations, sections, hardware schedules.
from $125 / fixture - A3
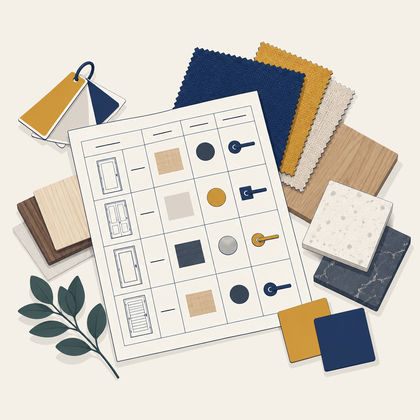
Schedules and FF&E
Door, finish and furniture plans with their schedules.
from $275 / package - A4
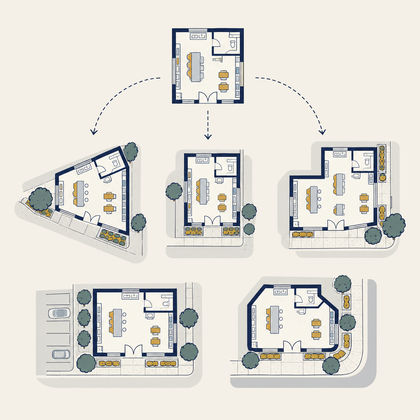
Rollout site adapts
Your prototype store set adapted to each new site.
from $1,200 / site
Permits and code
getting it through the city.- B1
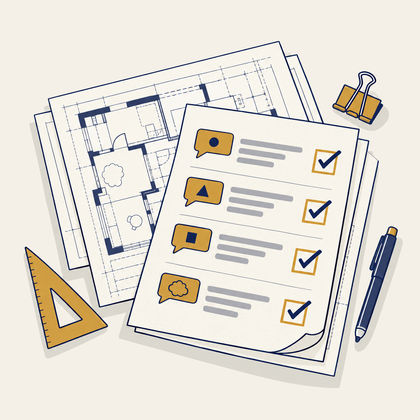
Permit responses
Plan-check comments, answered sheet by sheet.
from $350 / round - B2
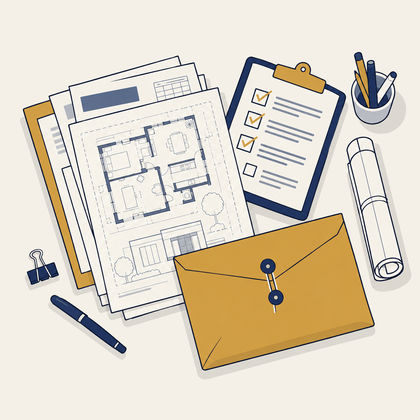
Permit package prep
Forms, checklists, portal upload and status tracking. You or your architect stays the applicant.
from $650 / permit - B3
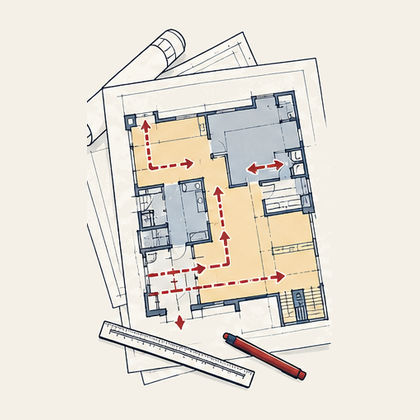
Pre-submittal code check
Egress, occupancy, fixture counts and accessibility flagged before you submit. Your architect of record verifies.
from $550 / set - Not sure which you need?Send us the plan-check letter or your permit checklist and we will scope it.Ask us →
Review and visuals
a second set of eyes, and pictures.- C1
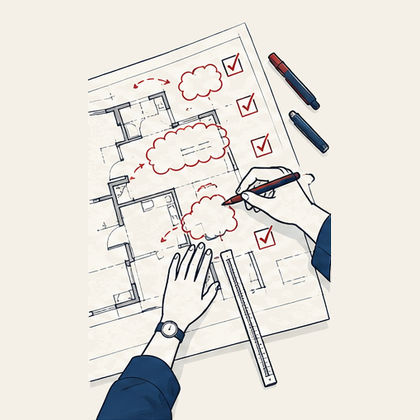
Redline pickup
Every cloud closed and logged.
from $45 / sheet - C2
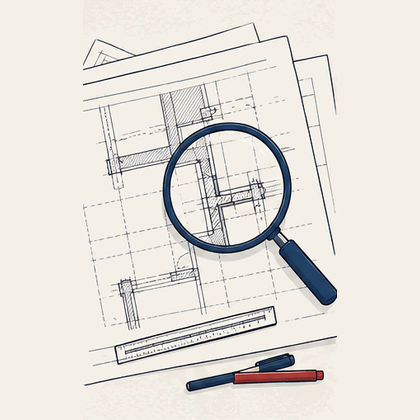
Drawing QC
Tags, dimensions, code notes, schedule gaps.
from $450 / set - C3
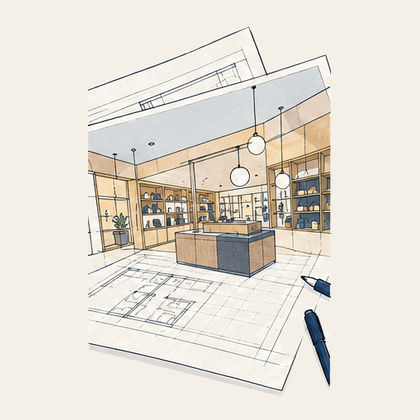
Renderings
Design-intent visuals for client approval.
from $350 / view - Not sure which you need?Tell us what the set is for and we will scope it.Ask us →
Existing conditions
what is already there, drawn.- D1
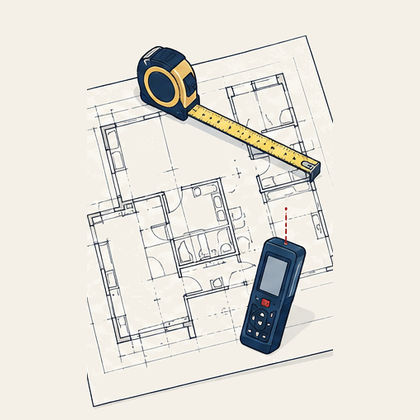
As-built drawings
Existing conditions in CAD or Revit from your survey, photos or field sketches.
from $0.15 / sf - D2
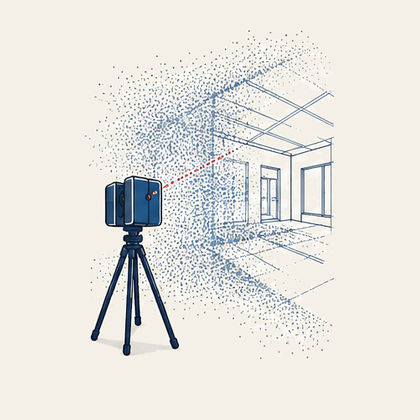
Point cloud to CAD / Revit
Your laser scan (E57, RCP or LAS) turned into clean plans, sections, elevations or a Revit model.
from $0.12 / sf - D3
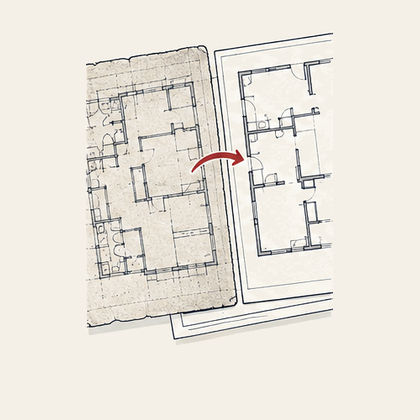
CAD and PDF conversion
PDFs, scans or old DWGs redrawn as clean CAD or Revit.
from $65 / sheet - D4
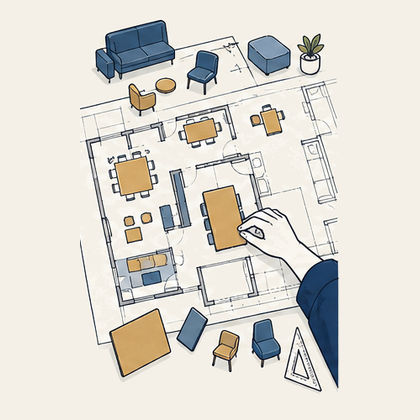
Test fits
A quick layout that shows your program fits the space.
from $450 / option
BIM and AI tools
standards and software for your office.- E1
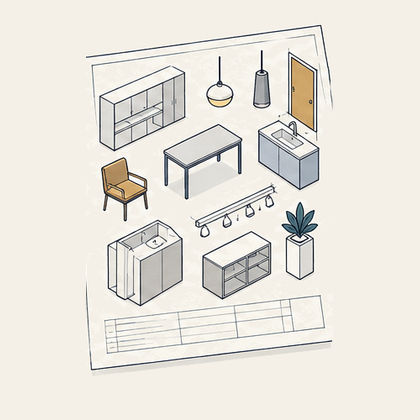
Revit families and templates
Custom families, title blocks and office templates.
from $85 / family - E2New
Custom AI applications
AI tools built around your office: ask-your-standards assistants, spec and code lookup, markup-to-task logs and automated drawing checks.
from $2,500 / tool - Built for how your office already works.We start from your standards, your templates and your markups. You own what we build.Talk about a tool →

Your project, in one room.
- 01Upload
Drop sheets in. Revisions stack automatically.
- 02Comment
Pin a note on the exact spot on the sheet.
- 03Track
See every milestone from kickoff to permit.
- 04Approve
Sign off a set with a timestamped record.
Before
you ask.
What software and versions do you work in?
AutoCAD (DWG) and Revit (RVT), in your version, plus a PDF set with every issue. Send markups as PDF, Bluebeam, scans or phone photos.
Can you work in our template and standards?
Yes. We draw in your title blocks, layers, styles and detail library. Onboarding is a short kickoff call and a pilot sheet, and we keep a written standards sheet for your office so every set matches.
How many revision rounds are included?
Two rounds are included in the fixed price. After that, changes are from $45 a sheet, and new permit comment rounds are from $350. New areas or added sheets are quoted as new scope before we start.
Who owns the files?
You do, once the invoice is paid. Drawings are white-label, carry no studio branding, and are never shown publicly without your written permission.
How is our project data protected?
We sign an NDA before you share files. Only the assigned team can open your project, files move through the private portal, and everything is returned or deleted at close-out. Your drawings are never used to train AI.
How much can you take on at once?
Up to 6 sites in production at once, or about 10 to 12 tenant-improvement CD sets a month. Larger rollouts are scheduled in phases agreed up front.
Got a set
due Friday?
Send the scope. Get a fixed price. Sleep.
Rather build it yourself? Build your scope and see a price →
Prefer email? info@overnightdrawing.co · Mon–Fri